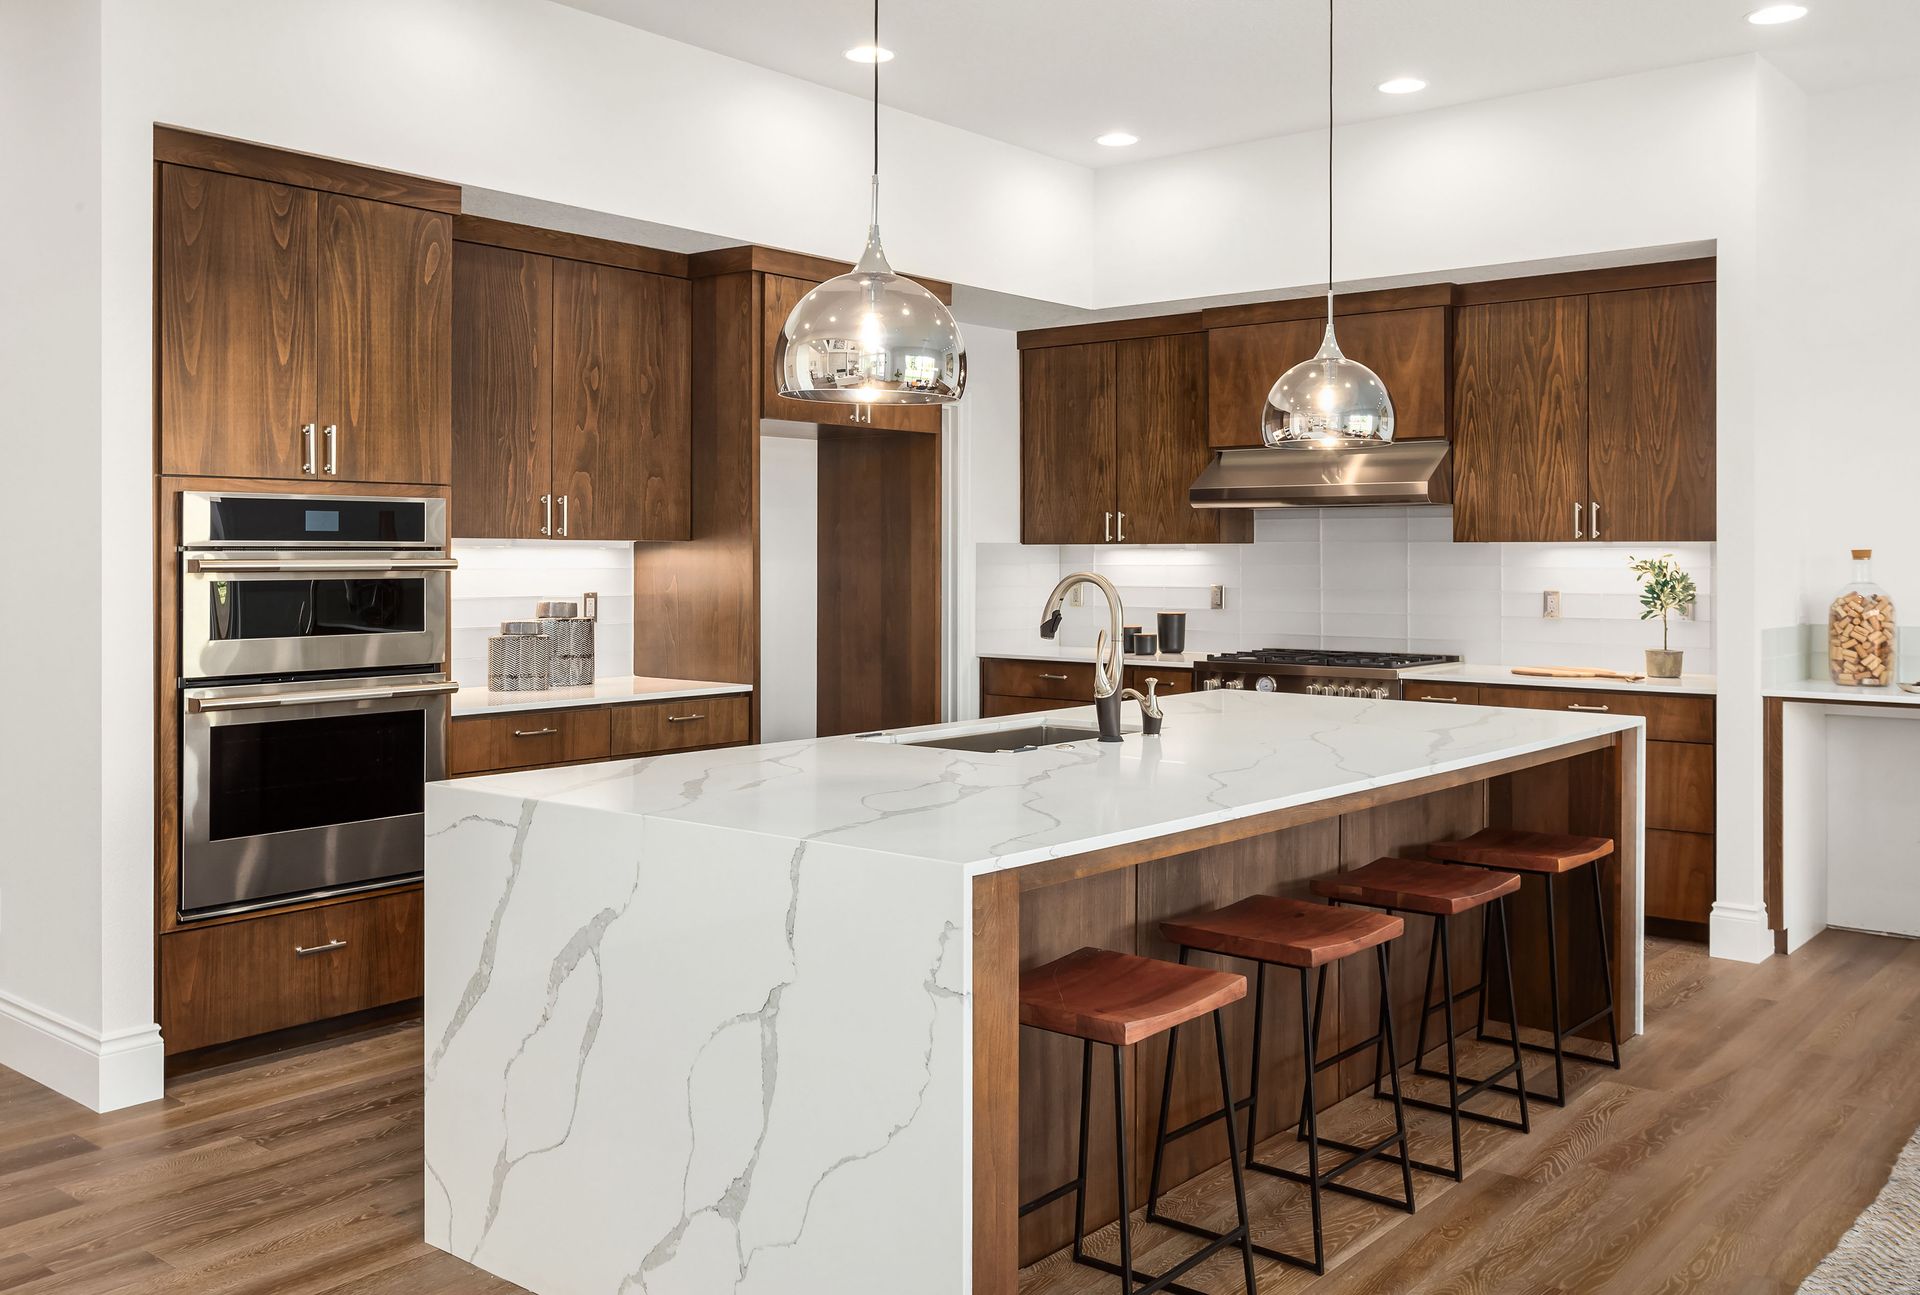
One of the most valuable benefits of a custom renovation is the opportunity to create a layout that supports daily activities. An outdated kitchen may have limited counter space, awkward traffic patterns, or appliances positioned too far apart. Kitchen remodeling can address these issues by rethinking how the sink, refrigerator, cooking area, and preparation surfaces work together. A more efficient arrangement can make routine tasks feel more organized while helping several household members use the space comfortably.
Layout decisions should reflect how the household actually uses the room. Families who prepare meals together may benefit from additional work surfaces, while homeowners who frequently entertain may prioritize open circulation and convenient serving areas. Storage locations, appliance clearances, and access between adjoining rooms also affect functionality. By planning these details around established routines, a custom renovation can transform a frustrating layout into a more practical and adaptable environment.
Expanding Storage and Organization
Insufficient storage can make even a spacious kitchen feel cluttered. Cabinets that do not accommodate cookware, crowded drawers, and limited pantry space can complicate meal preparation and leave countertops filled with everyday items. Custom cabinetry and carefully planned storage solutions allow homeowners to make better use of available space. Options may include deeper drawers, dedicated pantry storage, pullout organizers, and cabinets designed around particular appliances or household needs.
An organized kitchen can also make cleaning and maintaining the room more manageable. When frequently used items have convenient storage locations, countertops can remain clearer and essential supplies are easier to access. A renovation professional can assess existing cabinets, identify underused areas, and recommend configurations suited to the room's dimensions. Thoughtful storage planning helps balance capacity, accessibility, and appearance rather than adding cabinets without considering how they will be used.
Updating Materials and Visual Appeal
A kitchen's finishes influence its atmosphere and how well the room coordinates with the rest of the home. Worn countertops, dated cabinetry, discolored surfaces, and inconsistent fixtures can make the space feel older than surrounding rooms. Custom improvements provide an opportunity to select materials, colors, textures, and finishes that create a more cohesive design. Kitchen remodeling can bring these elements together while accounting for practical considerations such as cleaning requirements, durability, and exposure to heat or moisture.
Material selection should reflect both personal preferences and the demands of daily use. Countertops need to suit food preparation habits, flooring should accommodate expected foot traffic, and cabinet finishes should work with the home's lighting and overall style. Coordinating these choices early can help prevent mismatched finishes or unnecessary changes during construction. A carefully designed result can feel distinctive without sacrificing the practical qualities a hardworking kitchen requires.
Enhancing Comfort and Social Interaction
Many households use the kitchen for activities that extend beyond cooking. It may serve as a place for casual meals, conversations, homework, or entertaining friends and relatives. A custom renovation can create more comfortable seating, improve movement between the kitchen and adjacent rooms, and provide space for people to gather without interfering with meal preparation. Depending on the home's layout, a breakfast nook, island seating, or an improved connection to a dining area may support these goals.
Lighting and circulation also influence how welcoming the room feels. Layered lighting can provide focused illumination for food preparation while creating a more relaxed atmosphere for dining and socializing. Better spacing around islands, appliances, and walkways can help prevent congestion when multiple people occupy the room. By considering how people interact in the space, homeowners can develop a kitchen that serves as a comfortable extension of the home's living areas.
Improving Lighting and Appliance Integration
Lighting affects both the appearance and functionality of a kitchen. A single overhead fixture may leave shadows on work surfaces, while poorly positioned lights can make cooking and cleanup less convenient. A renovation allows homeowners to consider general illumination, task lighting, and accent lighting as part of one coordinated plan. Cabinet lighting, under-cabinet fixtures, and appropriately positioned ceiling lights can improve visibility while highlighting selected design features.
Appliance placement deserves similar attention because it influences convenience, circulation, and available storage. Replacing outdated equipment may create opportunities for better-fitting appliances, improved ventilation, or more effective use of counter space. However, new appliances must be compatible with electrical capacity, plumbing connections, ventilation requirements, and cabinet dimensions. Coordinating these elements during the planning stage helps create a more cohesive result and reduces the likelihood of costly adjustments after installation.
Supporting Energy Efficiency and Resource Use
A renovation can provide an opportunity to evaluate how efficiently the kitchen uses energy and water. Depending on the existing equipment, homeowners may consider appliances designed to use less electricity or water, updated lighting, and fixtures suited to household needs. These improvements can support more responsible resource use while bringing the kitchen's equipment and finishes up to date. Actual savings depend on product specifications, household habits, utility rates, and the performance of the equipment being replaced.
Energy efficiency should be considered alongside the total scope and cost of the project. Appliance labels, manufacturer specifications, and professional recommendations can help homeowners compare available options. Ventilation, insulation around affected areas, and suitable lighting controls may also influence the room's overall performance. A coordinated renovation plan makes it easier to evaluate these possibilities without treating individual upgrades as isolated decisions.
Increasing Property Appeal and Long-Term Value
The kitchen is an important consideration for many prospective homebuyers because it combines essential daily functions with prominent design features. A well-maintained, thoughtfully arranged room may contribute to a home's overall appeal, particularly when its finishes and layout complement the property. According to IBISWorld, the U.S. residential remodeling industry is projected to reach approximately $181.1 billion in market size in 2026, reflecting the substantial scale of home improvement activity. This industry-wide figure does not guarantee a particular return on an individual renovation, but it provides context for the continuing role of remodeling in residential property investment.
The value of a kitchen project depends on factors such as local market conditions, workmanship, material choices, and the home's existing condition. Improvements that solve clear functional problems may be more useful than highly specialized features that suit only a narrow range of preferences. Homeowners should consider their expected length of ownership, renovation budget, and priorities before deciding how extensively to update the room. A balanced approach can improve everyday enjoyment while supporting the property's presentation and usability over time.
Custom
kitchen remodeling offers an opportunity to improve organization, update finishes, enhance comfort, and create a layout that better suits everyday life. The most effective results come from balancing appearance with practical requirements, selecting suitable materials, and planning each stage carefully. Homeowners who evaluate their priorities before beginning can make more informed decisions about where improvements will have the greatest impact. Professional guidance can help connect those priorities with a realistic project scope.
At Fred T. Imler & Sons Inc, we understand that every household has different needs and ideas for its kitchen. Our team can discuss your renovation goals, help evaluate the improvements that matter most, and guide the planning process around your home's requirements. Whether your priorities involve improved storage, a more functional layout, updated finishes, or a complete transformation, we can help you explore the next steps. Contact Fred T. Imler & Sons Inc to discuss your kitchen project and begin planning a space designed around your lifestyle.